


We are the most trusted real estate brand in Hyderabad with our Customer Centric Approach, High Quality Standards, On-Time Delivery & Transparency
Home is where life's most memorable moments begin. At Rubrick Tulip, we've created a thoughtfully planned gated community offering premium 2 & 3 BHK apartments in Tukkuguda that combine elegant architecture, intelligent layouts, and exceptional lifestyle amenities.
Located in Tukkuguda, one of Hyderabad's fastest-growing residential destinations, Rubrick Tulip provides excellent connectivity to the Outer Ring Road, Rajiv Gandhi International Airport, Adibatla IT Hub, Pharma City, Fab City, and Hardware Park. Whether you're searching for your first home or a long-term investment, our premium 2 BHK flats in Tukkuguda and spacious 3 BHK flats for sale in Tukkuguda offer the perfect balance of comfort, connectivity, and future appreciation.
Developed by Rubrick Constructions in collaboration with Tata Projects, every home reflects superior construction quality, transparent practices, and a commitment to creating communities where families can thrive.
Rubrick Tulip is more than a residential project it's a thoughtfully designed community built for modern families seeking comfort, convenience, and lasting value. Offering beautifully planned 2 & 3 BHK apartments in Tukkuguda, every residence is designed with spacious layouts, natural ventilation, abundant daylight, and premium specifications to enhance everyday living.
Strategically located in Tukkuguda, the project provides seamless connectivity to ORR Exit 14, Rajiv Gandhi International Airport, Adibatla, Pharma City, Financial District, Gachibowli, and HITEC City. This prime location not only simplifies daily commuting but also makes Rubrick Tulip an attractive investment destination with excellent growth potential.
Whether you're looking for 2 & 3 BHK apartments in Hyderabad or premium homes in a rapidly developing location, Rubrick Tulip offers a lifestyle built around quality, convenience, and long-term value.

Status

Area

Location

Flat Composition

Type

Flat Sizes

Blocks | Total Floors

Golden Meadow

Choosing a home is about creating the right future for your family. Rubrick Tulip has been carefully planned to offer premium 2 BHK apartments in Tukkuguda and spacious 3 BHK flats for sale in Tukkuguda, combining intelligent design with exceptional connectivity.
Every apartment maximises natural light, ventilation, and usable living space, while landscaped open areas and thoughtfully designed community spaces encourage healthier and happier living.
Located close to Hyderabad's major employment hubs, educational institutions, healthcare centres, and entertainment destinations, residents enjoy both convenience and peace of mind. Built by Rubrick Constructions with construction quality supported by Tata Projects, every home reflects craftsmanship, transparency, and long-term reliability.
Life at Rubrick Tulip extends far beyond your apartment. Residents enjoy a carefully curated collection of premium amenities that support wellness, recreation, and community living.
The project features a modern clubhouse, swimming pool, fully equipped gymnasium, landscaped gardens, children's play areas, jogging tracks, indoor games, multipurpose spaces, and outdoor recreational zones designed for every age group.
Whether you choose a 2 BHK apartment in Tukkuguda or a spacious 3 BHK apartment in Hyderabad, every amenity has been thoughtfully planned to enrich your everyday lifestyle.

Guest Rooms

Swimming pool

Basketball Court

Indoor Games

Movie Theater

Temple

Pharmacy with Clinic

Salon/Spa

Library

Reflexology Pathway

Co-working Space

Cafe Longue

Restaurant

Party Hall

Bar Lounge

Creche

Super Market

Ev Charging Stations

Jogging Track

Landscape Garden

Gymnasium

Outdoor Gym

Circket Net

Yoga
Life at Rubrick Tulip extends far beyond your apartment. Residents enjoy a carefully curated collection of premium amenities that support wellness, recreation, and community living.
The project features a modern clubhouse, swimming pool, fully equipped gymnasium, landscaped gardens, children's play areas, jogging tracks, indoor games, multipurpose spaces, and outdoor recreational zones designed for every age group.
Whether you choose a 2 BHK apartment in Tukkuguda or a spacious 3 BHK apartment in Hyderabad, every amenity has been thoughtfully planned to enrich your everyday lifestyle.
Guest Rooms
Swimming pool
Basketball Court
Indoor Games
Movie Theater
Temple
Pharmacy with Clinic
Salon/Spa
Library
Reflexology Pathway
Co-working Space
Cafe Longue
Restaurant
Party Hall
Bar Lounge
Creche
Super Market
Ev Charging Stations
Jogging Track
Landscape Garden
Gymnasium
Outdoor Gym
Circket Net
Yoga
Step into Rubrick Tulip, a refined enclave where style, comfort, and seamless connectivity come together in perfect harmony. Strategically located near Tukkuguda, this 2BHK-only premium gated community is crafted for those who value thoughtful living, global accessibility, and serene surroundings. With world-class connectivity to RGI Airport, E City, and Financial District, Rubrick Tulip stands as a gateway for NRI families and professionals seeking a home that balances modern living with effortless access. Each 2BHK residence is designed to maximize space, light, and tranquility — all while keeping you connected to Hyderabad’s most prominent tech and business corridors.

EV Charging Stations
CCTV Surveillance
Grand Entrance Lobby
Luxurious Landscaping
Multi-Sports Court
Roof Top Gardening
Senior Citizen Lawn
Silicon Walking Track
Solar Fencing Compound Walls
Tot Sports Activity Zone


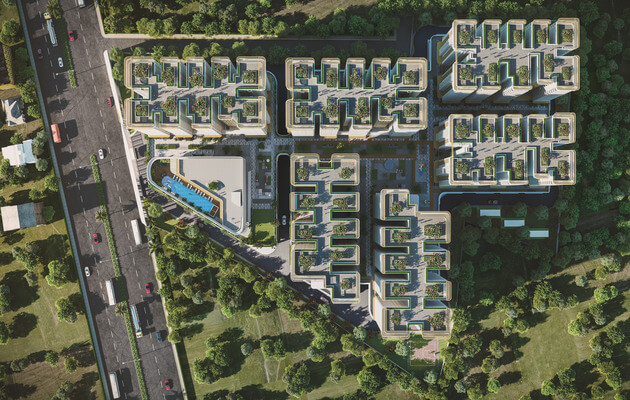
Every aspect of Rubrick Tulip's master plan has been carefully designed to balance residential towers, landscaped open spaces, pedestrian pathways, lifestyle amenities, and recreational areas.
Wide internal roads, green landscapes, and thoughtfully positioned buildings create a secure, peaceful, and family-friendly environment where residents can enjoy a premium lifestyle.


Every floor plan at Rubrick Tulip has been thoughtfully designed to maximise functionality, natural light, and everyday comfort.
Our premium 2 BHK apartments in Tukkuguda are ideal for young professionals and growing families, while our spacious 3 BHK flats for sale in Tukkuguda provide generous living spaces, enhanced privacy, and modern interiors for larger families.
Every Rubrick Tulip home is built using premium construction materials, advanced engineering techniques, and superior finishing standards.
From the RCC structure and premium flooring to branded fittings and quality electrical systems, every detail reflects Rubrick Constructions' commitment to delivering premium 2 & 3 BHK apartments in Hyderabad that stand the test of time.
Internal Walls :
External :
Internal :
Main Door :
Internal Doors :
French Doors :
Windows :
Grills for Windows :
Balcony Railings :
Drawing, Living, Dining, Pooja :
All Bedrooms & Kitchen :
Entrance Lounge :
Washrooms :
Corridors :
All Balconies :
Utility :
Staircase :
Gate App:
Cable TV :
Internet :
Bathrooms :
Internal Electrical Fixtures :
Kitchen/Utility Area :
All Balconies :
Utility :
Staircase :
Dadoing In Kitchen :
Bathrooms :
Utility:
Kitchen :
Washrooms :
Electrical Fixtures :
2 BHK :
3 BHK :
Passenger Lifts Specification :
Fire / Service Lifts Specification :
Rubrick Tulip's location in Tukkuguda provides residents with quick access to Hyderabad's leading educational institutions, hospitals, business parks, shopping destinations, and transport hubs.
Its proximity to the Outer Ring Road, Rajiv Gandhi International Airport, Adibatla, and Pharma City makes it an ideal choice for professionals, families, and investors seeking convenience alongside future appreciation.
Gated Community Flats near Tukkuguda, HYDERABAD
Rubrick Constructions has been developing premium residential communities across Hyderabad with a commitment to quality, innovation, and customer satisfaction.
Our partnership with Tata Projects strengthens our focus on engineering excellence and construction quality, ensuring every home is built to the highest standards. From 2 BHK apartments in Tukkuguda to premium 3 BHK apartments in Hyderabad, every Rubrick development is designed to deliver lasting value, comfort, and trust.
To redefine urban living by creating thoughtfully planned residential communities that combine innovative architecture, sustainable development, engineering excellence, and exceptional customer experiences.
To deliver premium homes through superior construction quality, transparent business practices, customer-first service, and continuous innovation while creating lasting value for homeowners and investors.
Rubrick Tulip is located in Tukkuguda, Hyderabad, just minutes from ORR Exit 14 and Rajiv Gandhi International Airport. The project offers excellent connectivity to Adibatla, Hardware Park, Pharma City, Financial District, Gachibowli, and other major employment hubs, making it an ideal choice for homebuyers and investors
Rubrick Tulip offers thoughtfully designed 2 BHK and 3 BHK premium apartments ranging from approximately 1100 sq. ft. to 2000 sq. ft. Every home is planned with spacious interiors, natural ventilation, abundant daylight, and modern layouts to suit contemporary family living.
Rubrick Tulip features 60+ premium lifestyle amenities, including a 45,000 sq. ft. clubhouse, rooftop temperature-controlled swimming pool, gymnasium, indoor games, co-working space, children's play area, landscaped gardens, EV charging stations, supermarket, party hall, guest rooms, sports courts, and 24/7 security.
Rubrick Tulip is located in one of Hyderabad's fastest-growing residential corridors. Its proximity to ORR Exit 14, Rajiv Gandhi International Airport, Adibatla IT Hub, Hardware Park, and Pharma City, combined with construction by Rubrick Constructions in association with Tata Projects, makes it an excellent choice for both end-users and long-term investors.
Yes. Rubrick Tulip is a premium gated community offering controlled access, CCTV surveillance, landscaped open spaces, modern recreational facilities, dedicated children's play areas, and thoughtfully designed amenities that provide a safe, secure, and comfortable lifestyle for residents.
You can schedule a site visit by calling +91 6309 487 999 or submitting the enquiry form available on the Rubrick Tulip project page. The sales team will assist you with apartment availability, pricing, floor plans, and booking a personalized site visit.


